Designing Eco-Friendly Homes

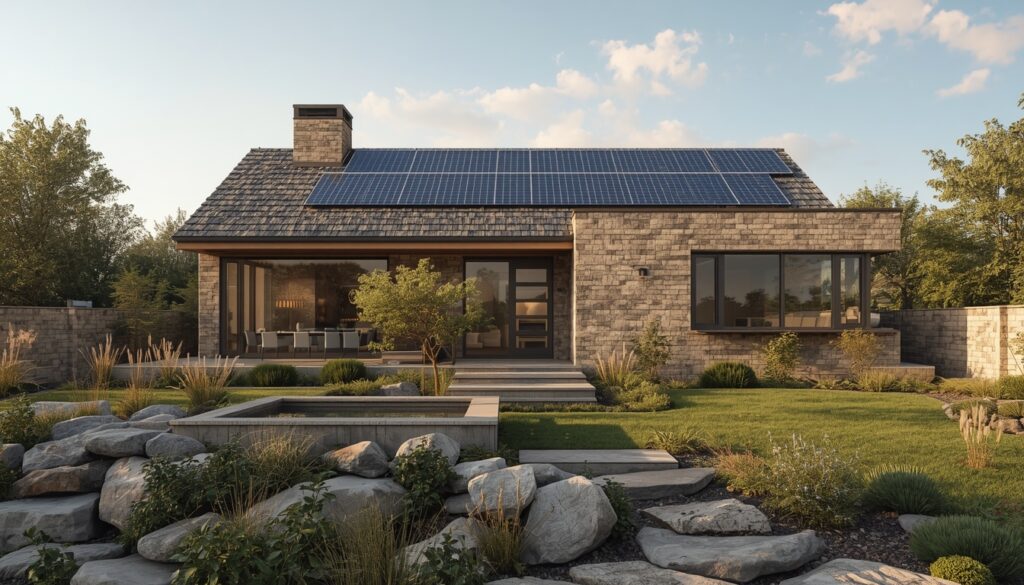
Building for the Future: Foundations of Sustainable Home Architecture
Sustainable residential design balances structural beauty with environmental responsibility. Today’s eco-friendly homes reduce energy waste while increasing long-term living comfort.
Designing with Passive Solar Principles
Passive architecture uses the natural orientation of the home to heat and cool spaces without relying entirely on mechanical HVAC systems. It works with local weather patterns rather than fighting against them.
Strategic Building Orientation
By positioning long sides of a home toward the path of the sun, architects maximize natural winter heating.
Designing Protective Overhangs
Precisely calculated roof overhangs shade windows from high, harsh summer sun while allowing low winter sunlight to shine deep into the home.
Summer Sun (High Angle)          Winter Sun (Low Angle)
          \                                   \
           \   [Roof Overhang]                 \   [Roof Overhang]
      ───────\───┐                        ───────└───┐
                 │                                   │
   [Blocks Heat] │                     [Enters Room] │
                 │ ◄── Window                        │ ◄── Window
                 │                                   │
Sourcing Eco-Friendly Construction Materials
The materials chosen for your home’s skeleton have a massive impact on its carbon lifecycle and internal insulation capabilities.
High-Performance Sustainable Options
- Rammed Earth Walls: Constructed using locally sourced soils compacted into thick structural walls. They offer massive thermal mass, absorbing daytime heat and releasing it slowly at night.
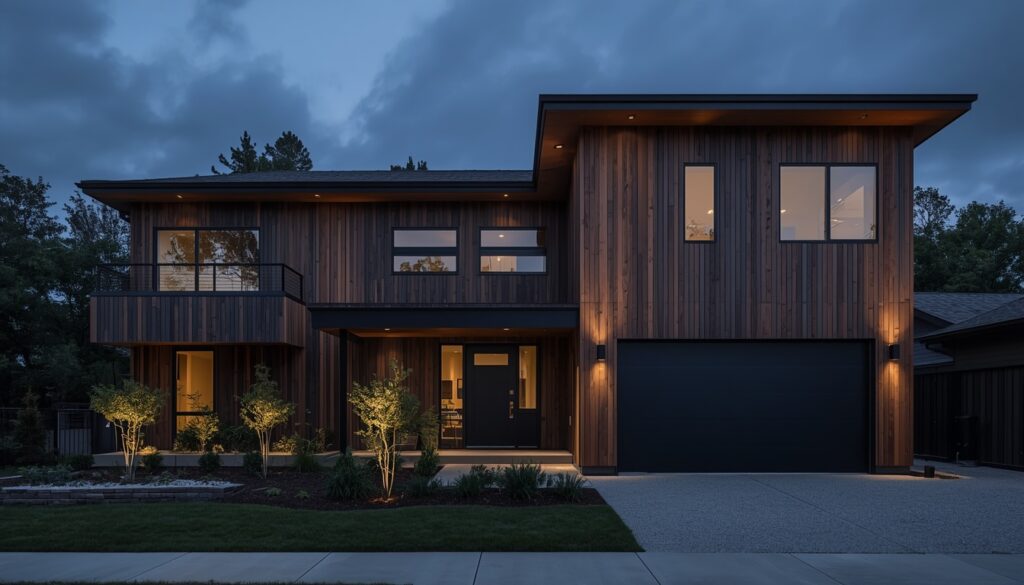
- Engineered Timber Frames: Stronger and more stable than traditional lumber, sourced from certified sustainable forests that actively capture carbon from the atmosphere.
Responses