Studio Apartment Layout Optimization

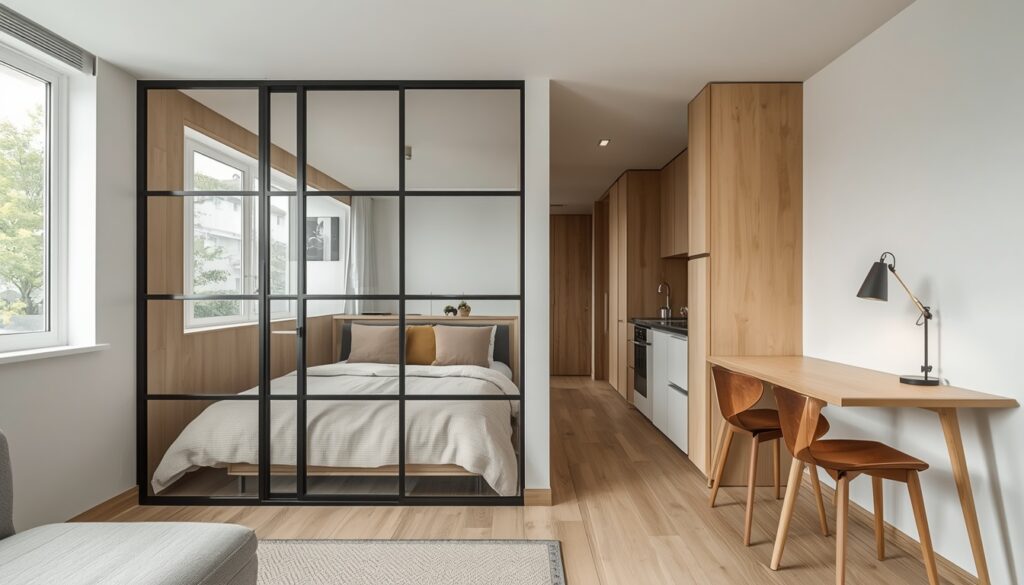
Maximizing Every Inch: Smart Design Strategies for Small Apartments
Living in a compact urban space does not mean you have to sacrifice premium style or functional comfort. With the right zoning layout and spatial tricks, even a small studio apartment can feel open, airy, and luxurious.
The Secret of Visual Zoning
Without solid partition walls, a studio apartment can quickly look cluttered. To solve this, interior designers use non-structural layout methods to separate your sleeping zone, kitchen space, and social lounge.
Creative Room Dividers
Instead of drywalls that block natural light, choose transparent or semi-permanent structural options.
Sleek Partitioning Frameworks
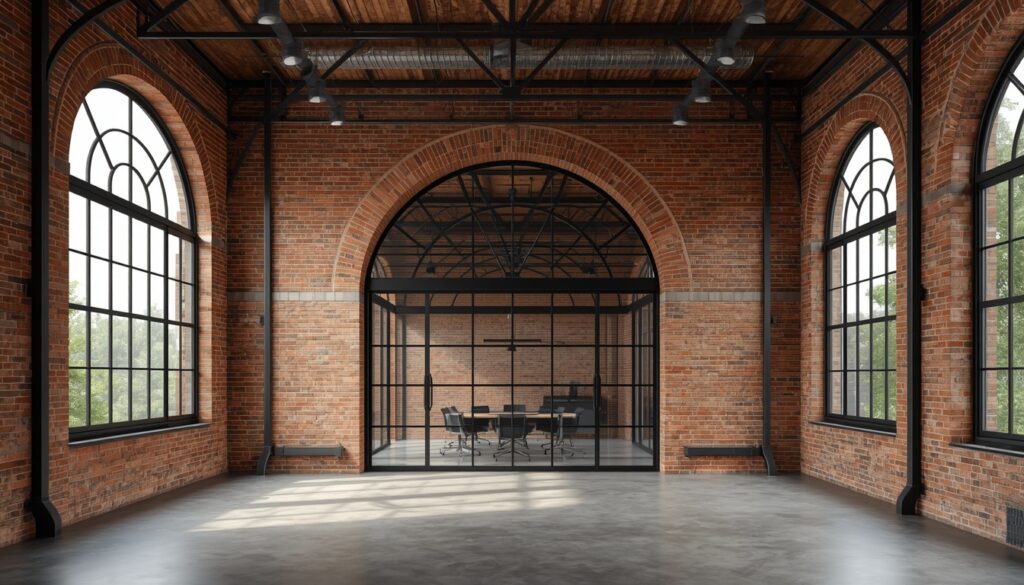
- Crittall Glass Doors: Ultra-slim black metal glass frames that stop cooking odors and sound without blocking light.
- Open-Backed Bookcases: Double-sided wood shelving that acts as storage and a subtle boundary wall between living and bedroom spaces.
Multi-Functional Custom Furniture
Every piece of furniture placed in a small layout must earn its keep by serving a dual purpose.
High-Efficiency Joinery Concepts
- Hydraulic Bed Storage: Platforms that lift effortlessly via gas struts to reveal massive, dust-free wardrobe spaces beneath the mattress.
- Transformable Pocket Desks: Custom wall units that serve as an elegant display cabinet but flip down into a fully functional home office workstation.
+------------------------------------------+
|          Multi-Purpose Wall Unit         |
+--------------------++--------------------+
|  Display Shelving  ||  Drop-Front Desk   |
|  (Books & Decor)   ||  (Working Position)|
+--------------------++--------------------+
|            Hidden Lower Storage          |
+------------------------------------------+
Responses